Plans
Maps, plans, architectural and technical drawings
| Image | Code | Title | Type | Description |
|---|---|---|---|---|
|
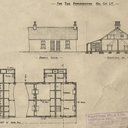
LVSAV1996.024 | Architectural Drawing - Worker's Housing in Livingston Station | File Record | Architectural drawing of house elevations of worker's housing in Livingston Station. |
|
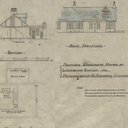
LVSAV1996.024 | Architectural Drawing - Worker's Housing in Livingston Station | File Record | Architectural drawing of worker's housing in Livingston Station, undated, circa 1910, on waxed linen "Proposed workman's houses at Livingston Station for Pumpherston Oil Company". Stamped … |
|
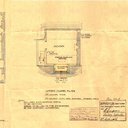
LVSAV1996.024 | Architectural Drawing - Addition of Bathrooms to Worker's Housing, Livingston Station | File Record | architectural drawing of addition of bathrooms to worker's housing in Dean Street and North Street, Livingston Station, stamped and dated by the chief sanitary inspector … |
|
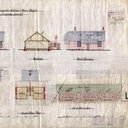
LVSAV1996.024 | Architectural Drawing - Addition of Bathrooms and Dormer Windows, Main Street, Livingston Station | File Record | Hand coloured architectural drawing of addition of bathrooms and dormer windows to worker's housing in Main Street, Livingston Station (64 houses), dated 14/03/1938. |
|
LVSAV1996.024 | Architectural Drawing - Worker's Housing in Main Road, Livingston Station | File Record | Architectural drawing of worker's housing in Main Road, Livingston Station for the Pumpherston Oil Company, dated 12/05/1908. |
|
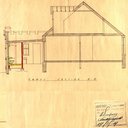
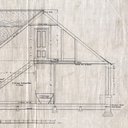
LVSAV1996.024 | Architectural Drawing - Staircase in Worker's Housing in Livingston Station | File Record | Architectural drawing of section at staircase in worker's housing in Livingston Station, undated |
|
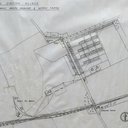
LVSAV1996.024 | Architectural Drawing - Main Drains and Septic Tank, Livingston Station Village | File Record | Architectural drawing, in ink on waxed linen, titled "Livingston Station Village, plans showing main drains and septic tank", dated 11/5/1950 within the rubber stamp of … |
|
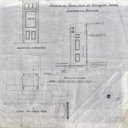
LVSAV1996.024 | Architectural Drawing - Foreman's house in Livingston Station | File Record | Architectural drawing of front door of Foreman's house in Livingston Station, 25/05/1950. |
|
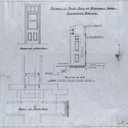
LVSAV1996.024 | Architectural Drawing - Foreman's house in Livingston Station | File Record | Architectural drawing of front door of Foreman's house in Livingston Station, dated 25/05/1950. |
|
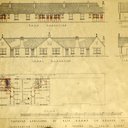
LVSAV1996.024 | Architectural Drawing - Addition of Bathrooms to Worker's Housing in South Street, Livingston Station | File Record | architectural drawing of addition of bathrooms to worker's housing in South Street, Livingston Station, undated. |