Plans
Maps, plans, architectural and technical drawings
| Image | Code | Title | Type | Description |
|---|---|---|---|---|
|

LVSAV1996.024 | Architectural Drawing - Roof Projections and Barge Boards in the Manager's House in Livingston Station | File Record | Architectural drawing of details of roof projections and barge boards in the manager's house in Livingston Station, undated. |
|
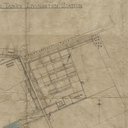
LVSAV1996.024 | Architectural Drawing - Main Drains and Septic Tanks for Livingston Station Village | File Record | Architectural drawing of plans of main drains and septic tanks for Livingston Station village, undated. |
|
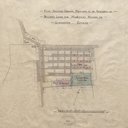
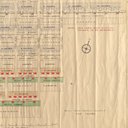
LVSAV1996.024 | Architectural Drawing - Proposed Acquisition for Worker's Housing in Livingston Station | File Record | Architectural drawing of land for proposed acquisition for worker's housing in Livingston Station, stamped Pumpherston Oil Company, Mid Calder 29/06/1916 and Scottish Oils Ltd. |
|
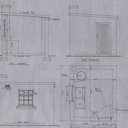
LVSAV1996.024 | Architectural Drawing - Proposed Alterations to Worker's Housing in Livingston Station | File Record | Architectural drawing of proposed alterations to worker's housing in Livingston Station, two drawings are dated 12/10/1937 and stamped 14/05/1947, one is dated 31/03/1948. |
|
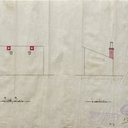
LVSAV1996.024 | Architectural Drawing - Wash House at Dean Street, Livingston Station | File Record | Architectural drawing of plans of a wash house at Dean Street, Livingston Station, dated 19/10/1939, entitled "Plan of wash-house at Dean Street, Livingston Station in … |
|
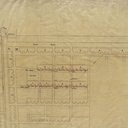
LVSAV1996.024 | Architectural Drawing - Boilers in Sculleries in Worker's Housing in Livingston Station | File Record | Architectural drawing of plan of boilers in sculleries in worker's housing in Livingston Station, dated 22/08/1907. |
|
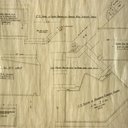
LVSAV1996.024 | Architectural Drawing - Livingston Station Village | File Record | Architectural drawing of plan for Livingston Station Village, undated. |
|
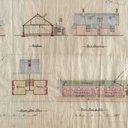
LVSAV1996.024 | Architectural Drawing - Concrete Dressings for the Manager's House in Livingston Station | File Record | Architectural drawing of details of concrete dressings for the manager's house in Livingston Station, undated. |
|
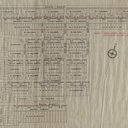
LVSAV1996.024 | Architectural Drawing - Worker's Housing in Livingston Station | File Record | Architectural drawing of worker's housing in Livingston Station, dated 28/01/1908. |
|
LVSAV1996.024 | Architectural Drawing - Proposed Alterations to Worker's Houses, Roads and Gardens in Livingston Station | File Record | Architectural drawing of proposed alterations to worker's houses, roads and gardens in Livingston Station, dated 12/10/1937. |